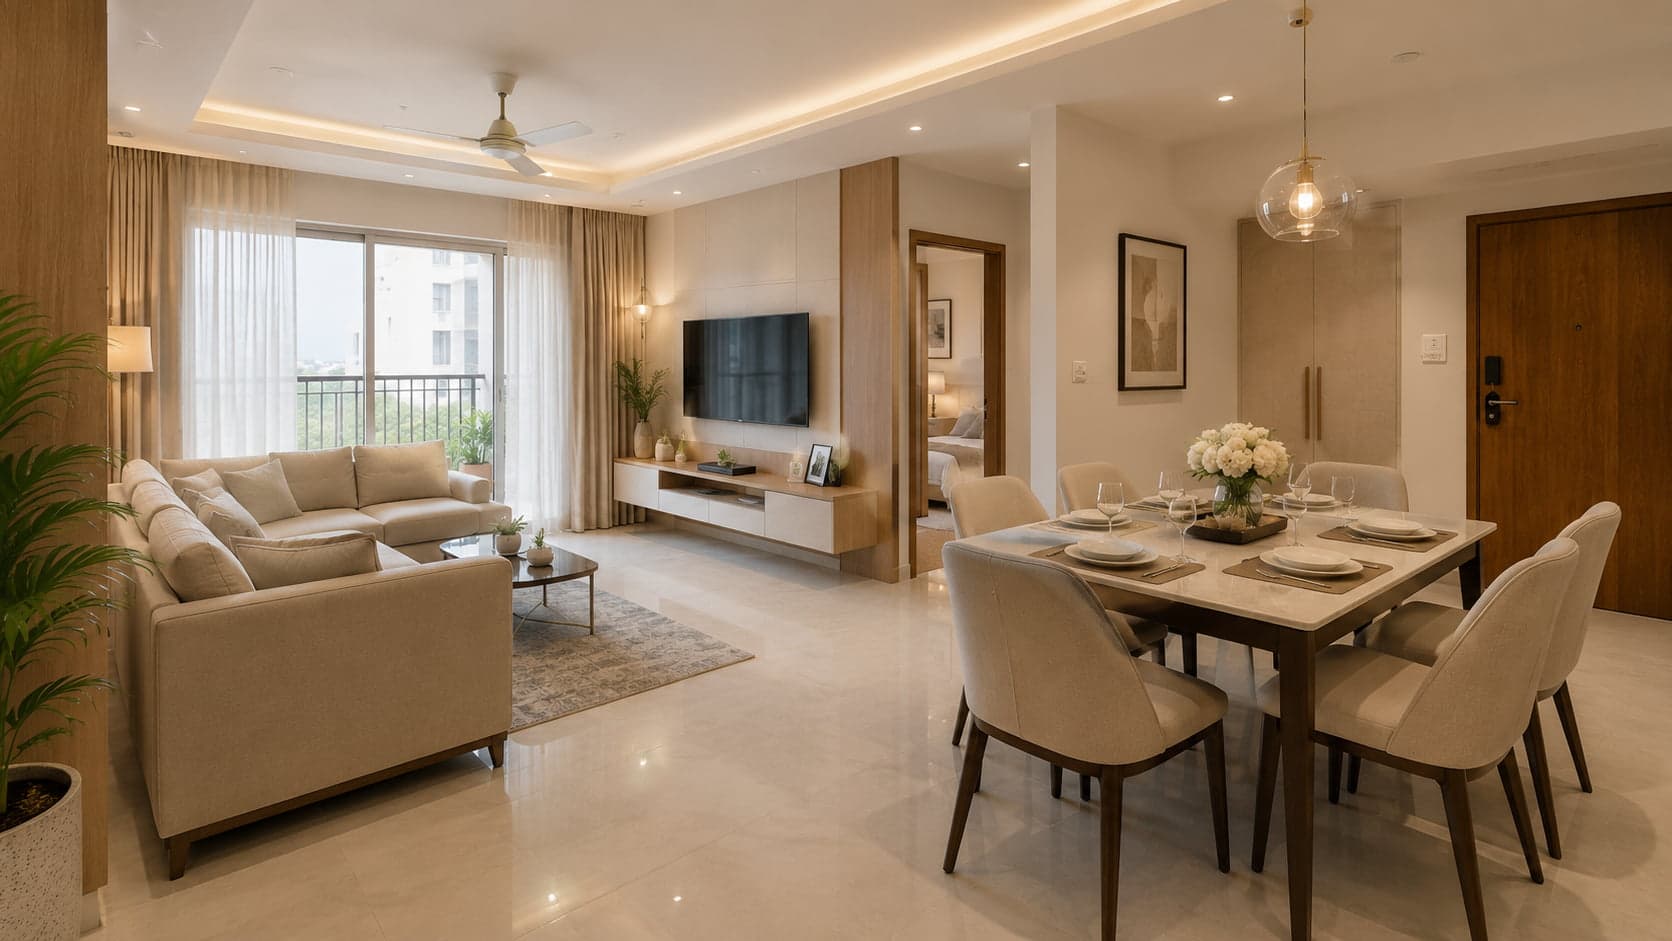
1,445 sq.ft
From ₹1.10 Cr*All-inclusive starting price; subject to change and to the agreement for sale.
2 bedrooms · 2 balconies
268 sq.ft gardenFirst-floor homes only.
West facing · Handover June 2027
Site visit
Pick a day and we will call to confirm a guided visit of the site and the model flat.
Brochure
Twenty-five pages: both wings, every unit plan with room sizes, the amenities and the finishes.
Or call +91 63648 63931
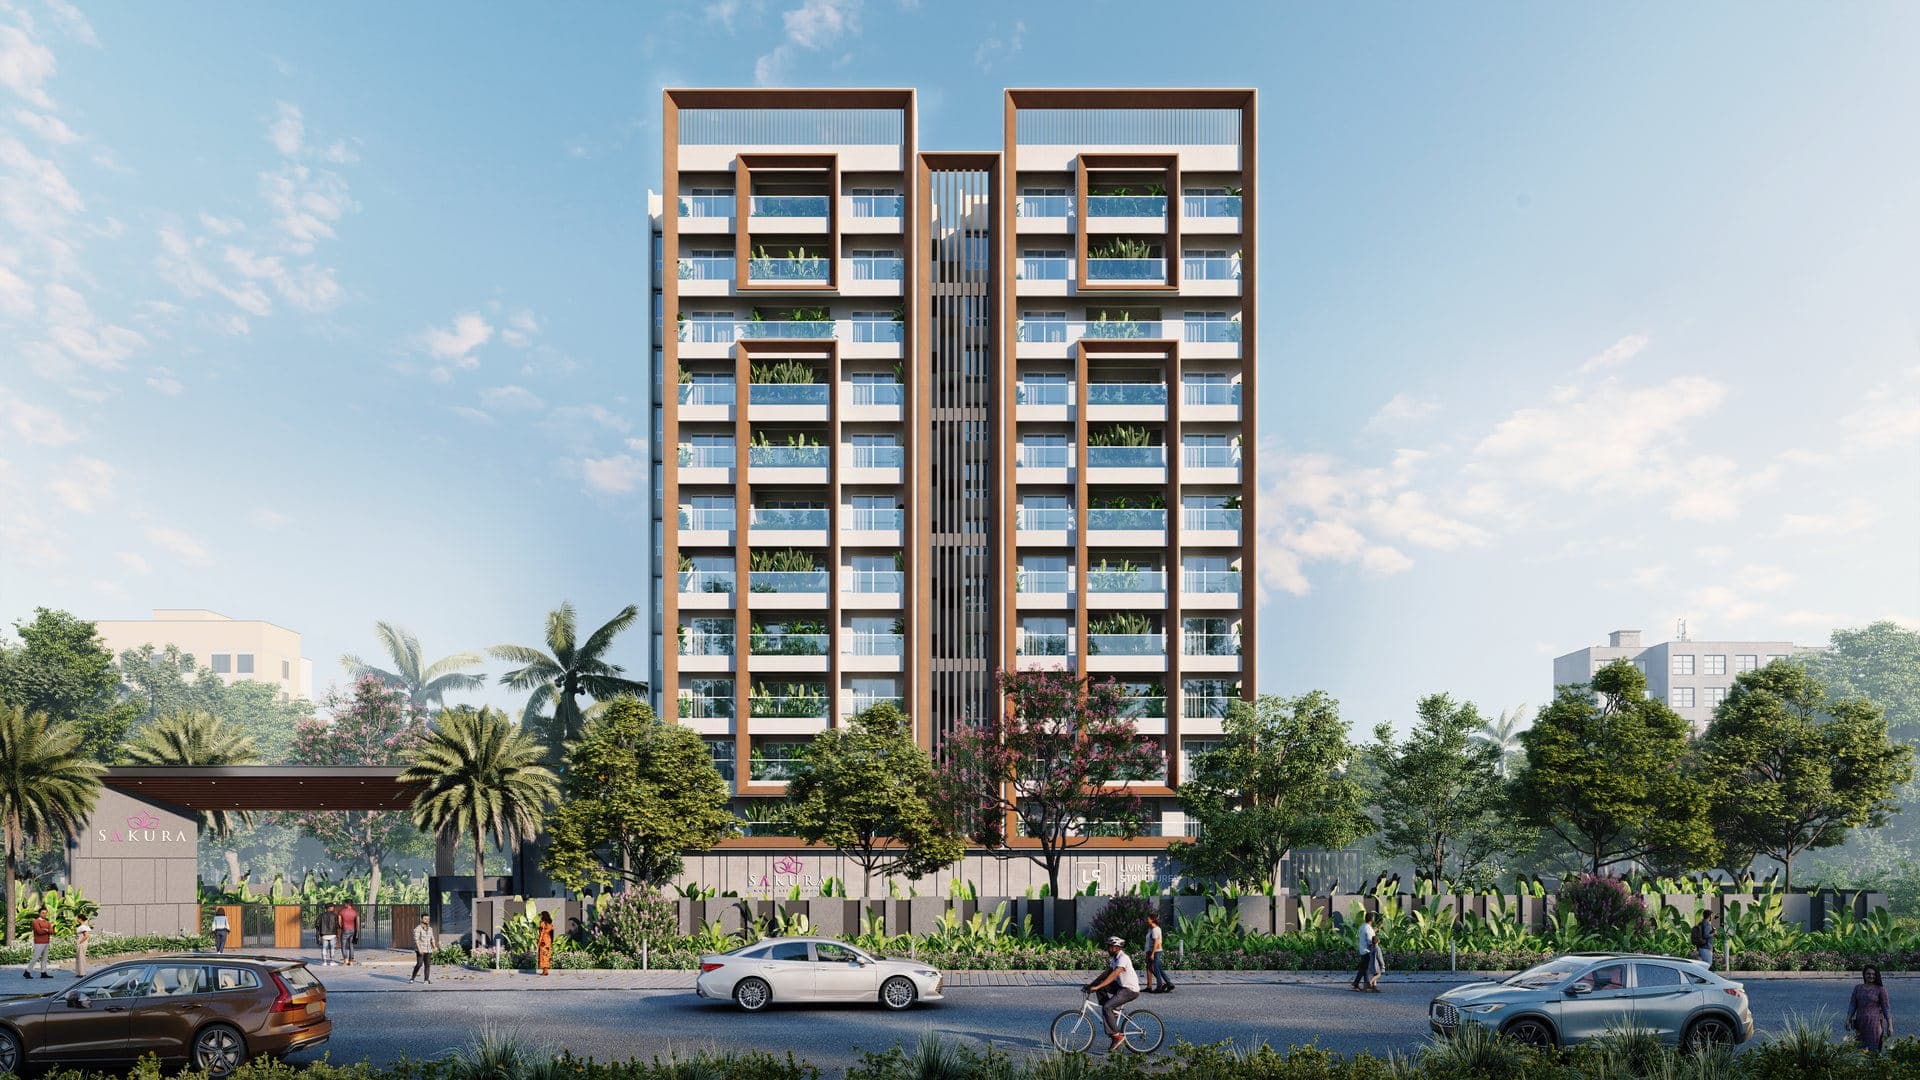
132 homes · zero shared walls · from ₹1.10 Cr* · handover June 2027
132 homes on 2.1 acres, opposite to INDUS International School. Every 3 BHK a corner home, with no wall shared with a neighbour.
132 homes in two wings, eleven floors above the garden. Every 3 BHK is a corner home with light and air from three sides, no wall is shared with a neighbour, and each home opens onto two balconies.
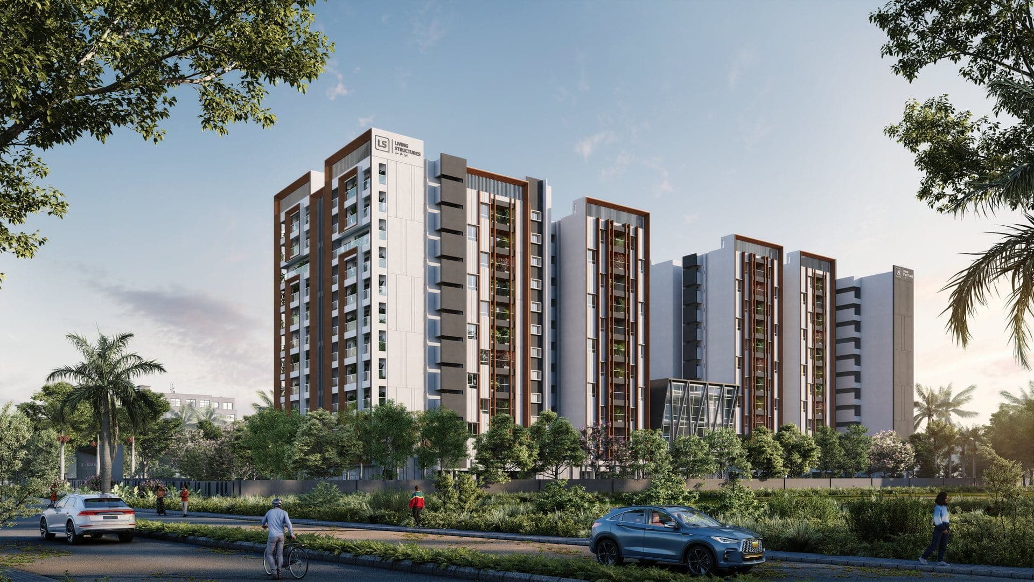
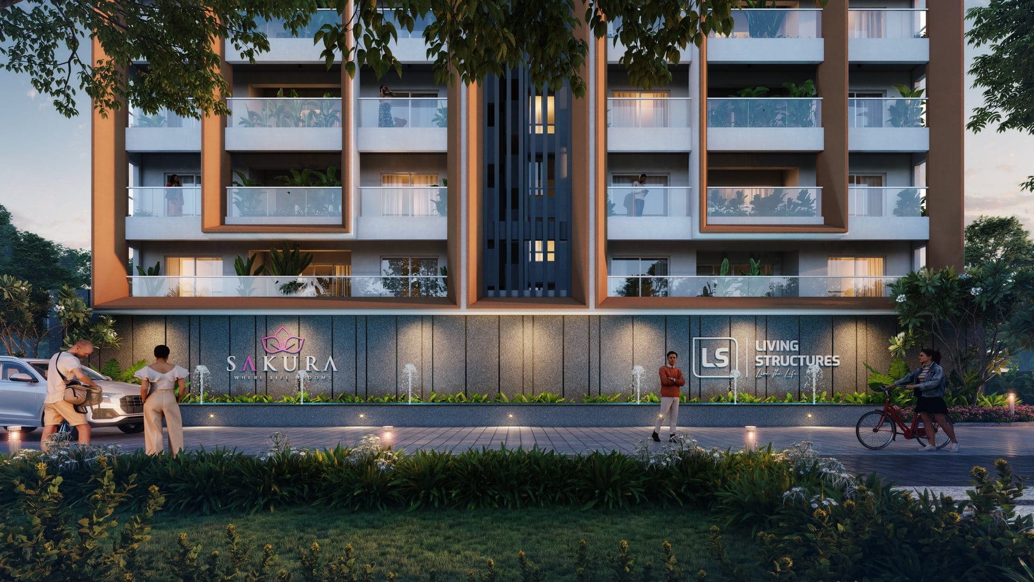
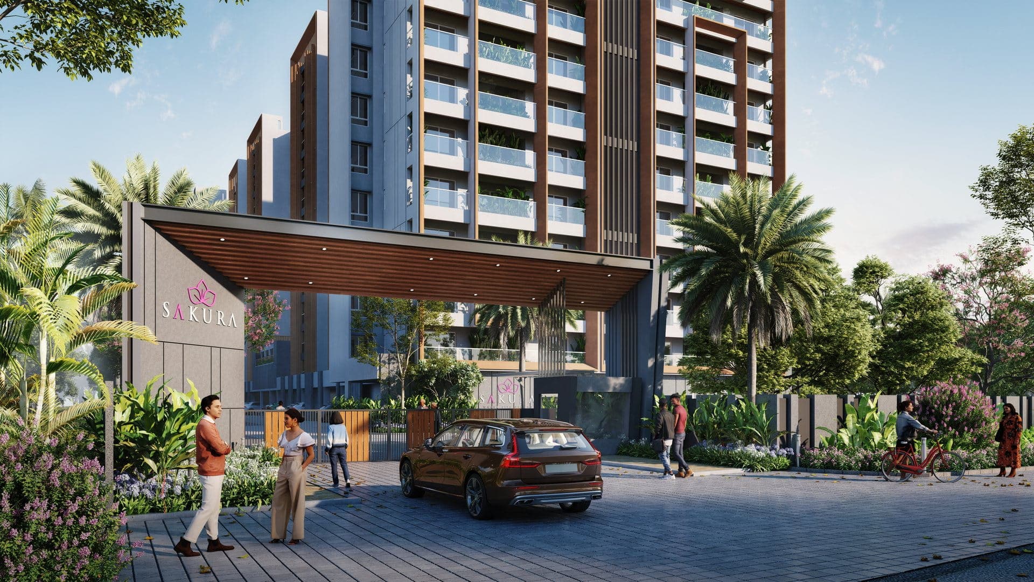
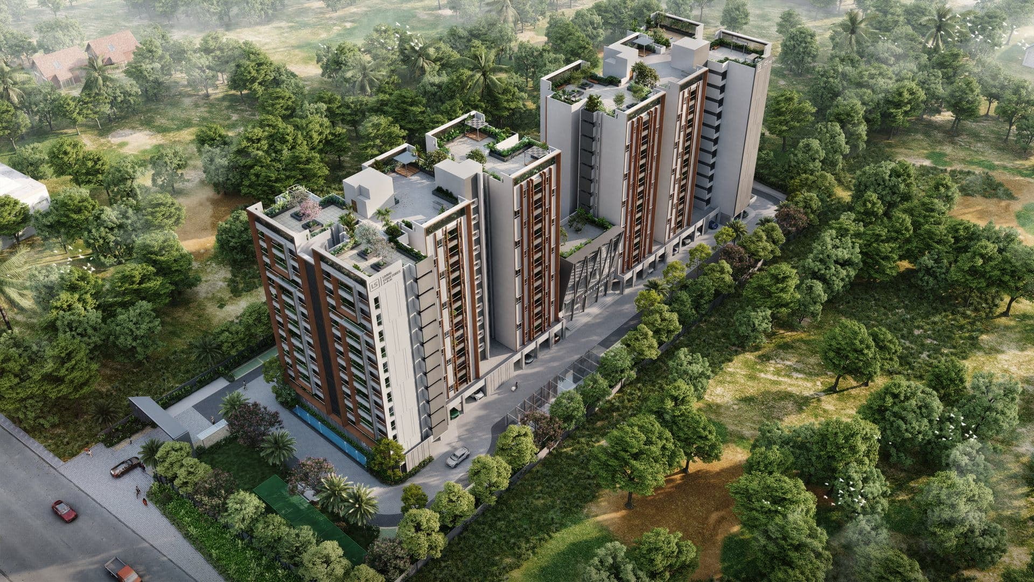
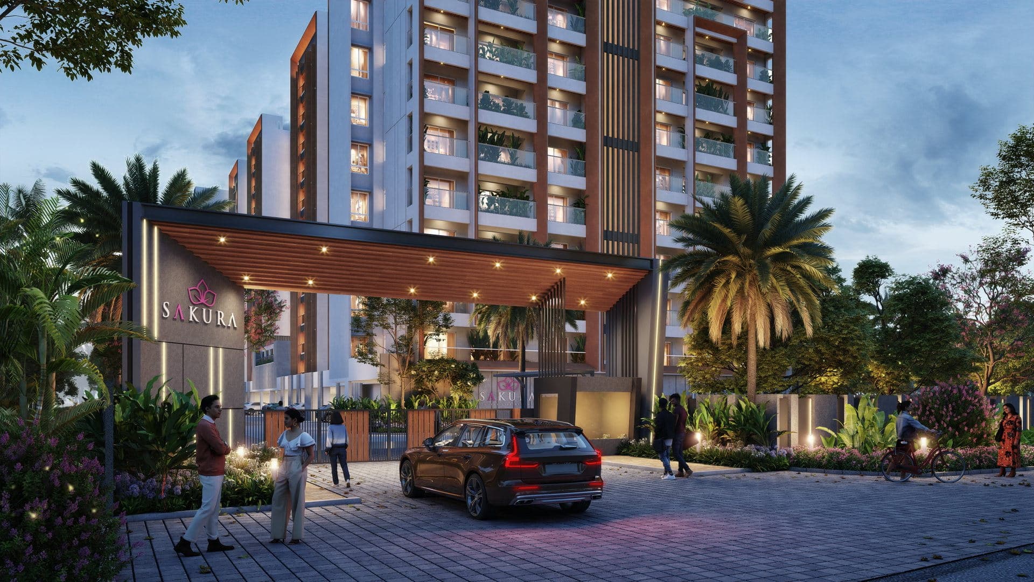
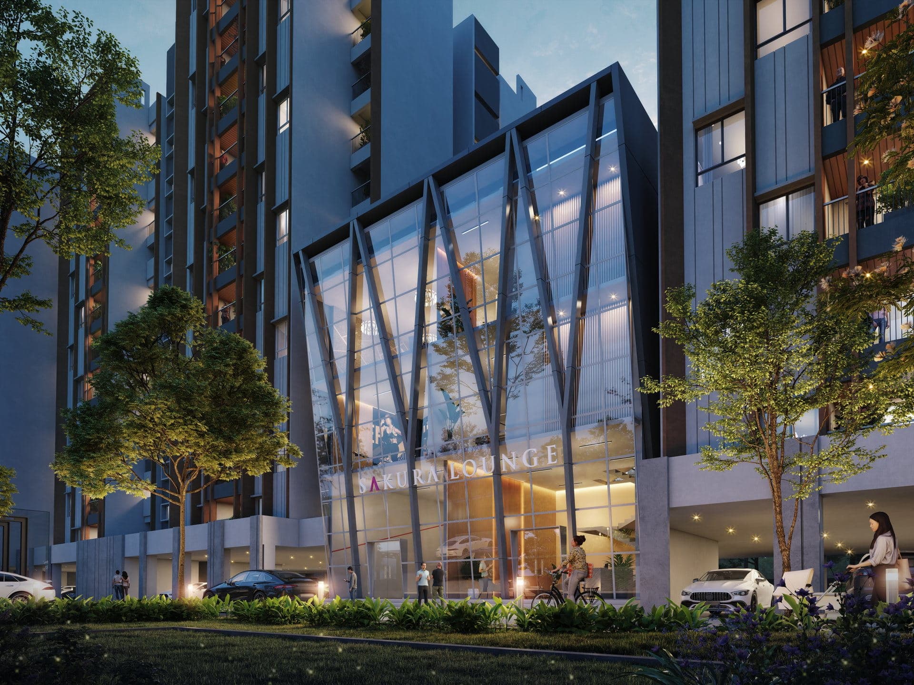
A quiet address on Bengaluru's fastest-growing corridor, between Dommasandra Circle and the Sarjapur–Attibele junction. The upcoming Sarjapur metro is five minutes away, and Whitefield and Electronic City are about thirty.
Approximate drive timesApproximate, by road, outside peak hours. from LS Sakura. Not to scale.
Two and three bedroom homes, each with two balconies and two car parks with EV charging. Every 3 BHK is a corner home, and the homes on the first floor open onto a private garden.
From ₹1.10 Cr*All-inclusive starting price; subject to change and to the agreement for sale.
2 bedrooms · 2 balconies
268 sq.ft gardenFirst-floor homes only.
West facing · Handover June 2027
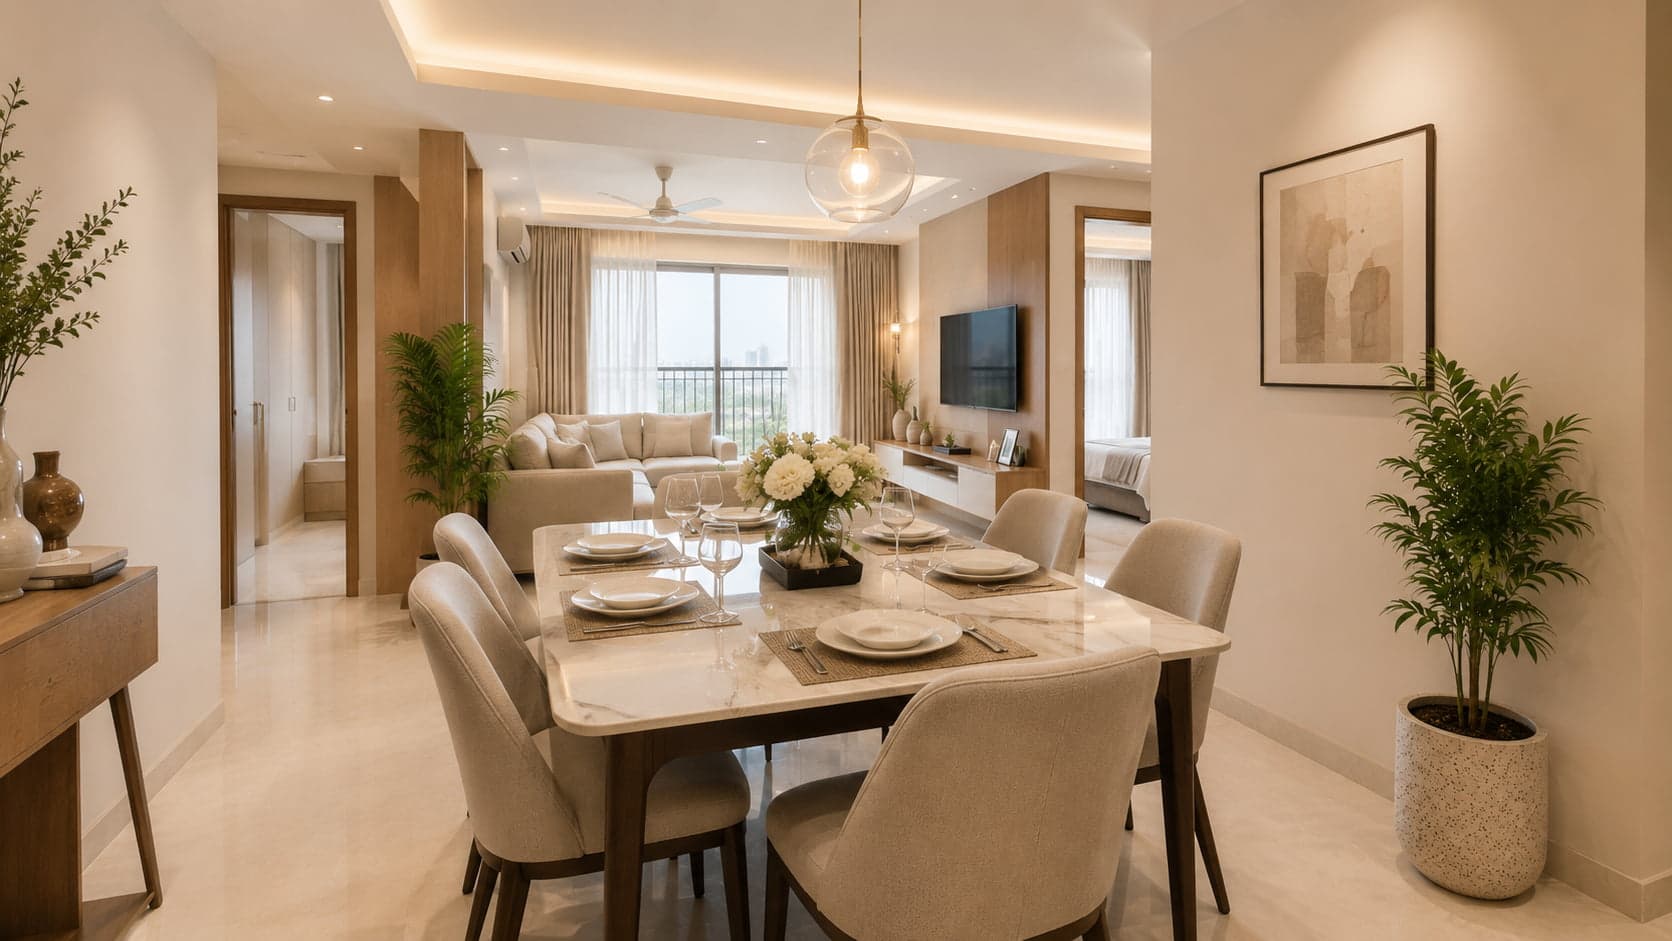
From ₹1.10 Cr*All-inclusive starting price; subject to change and to the agreement for sale.
2 bedrooms · 2 balconies
268 sq.ft gardenFirst-floor homes only.
East facing · Handover June 2027
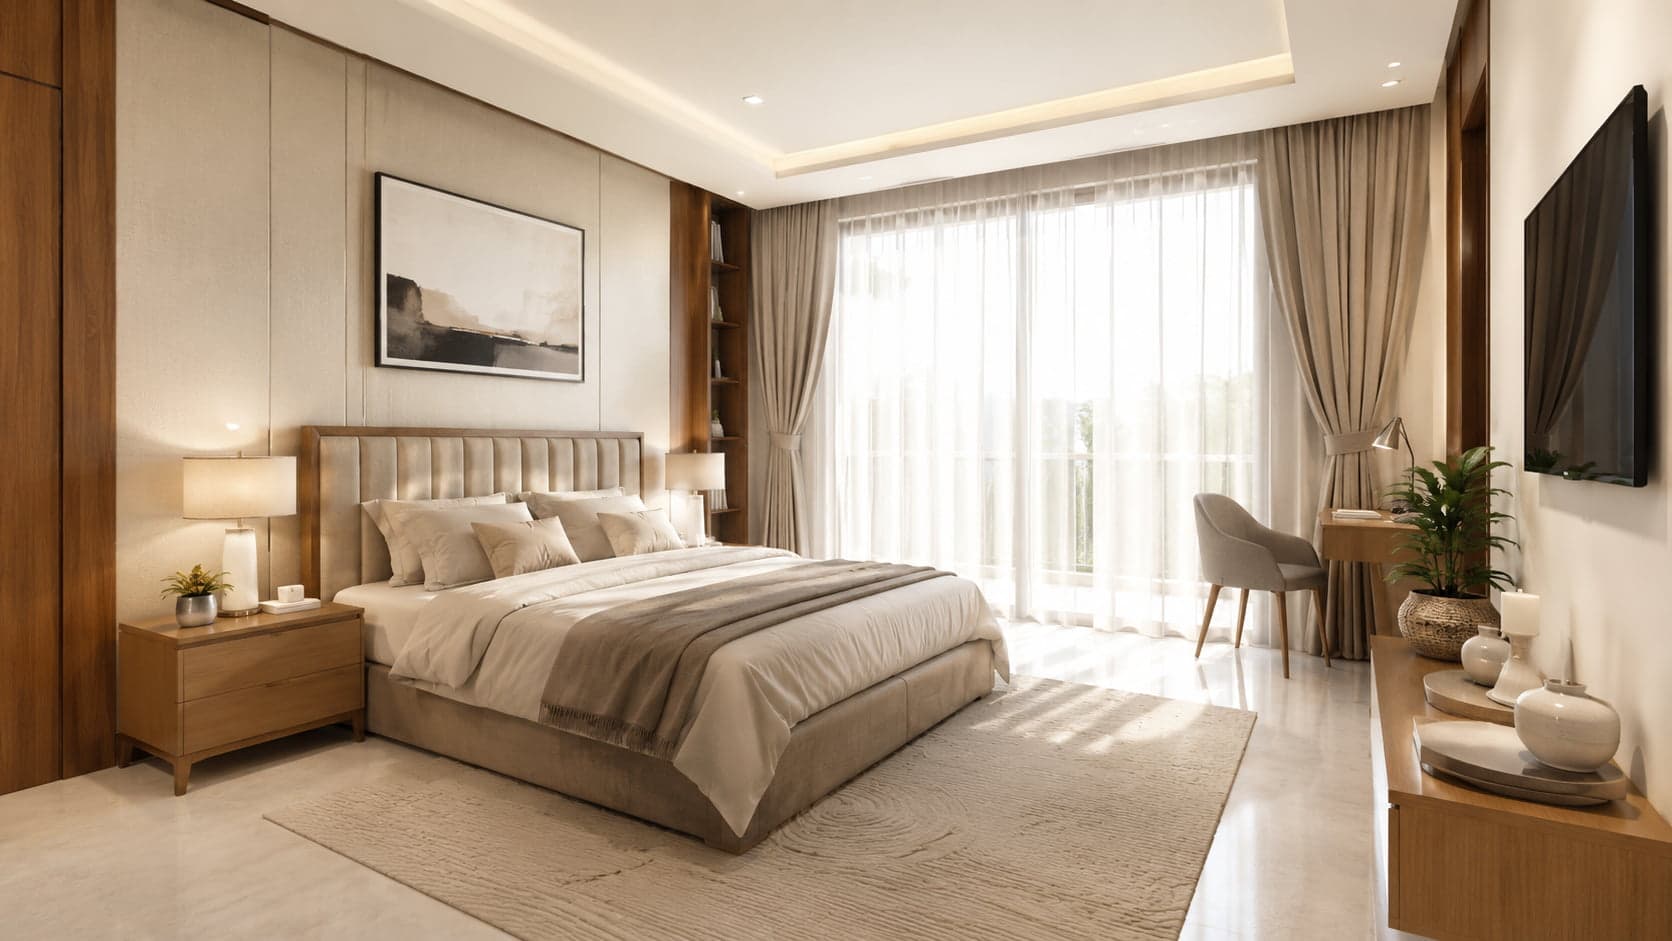
From ₹1.33 Cr*All-inclusive starting price; subject to change and to the agreement for sale.
Corner home · 2 balconies
329 sq.ft gardenFirst-floor homes only.
West facing · Handover June 2027
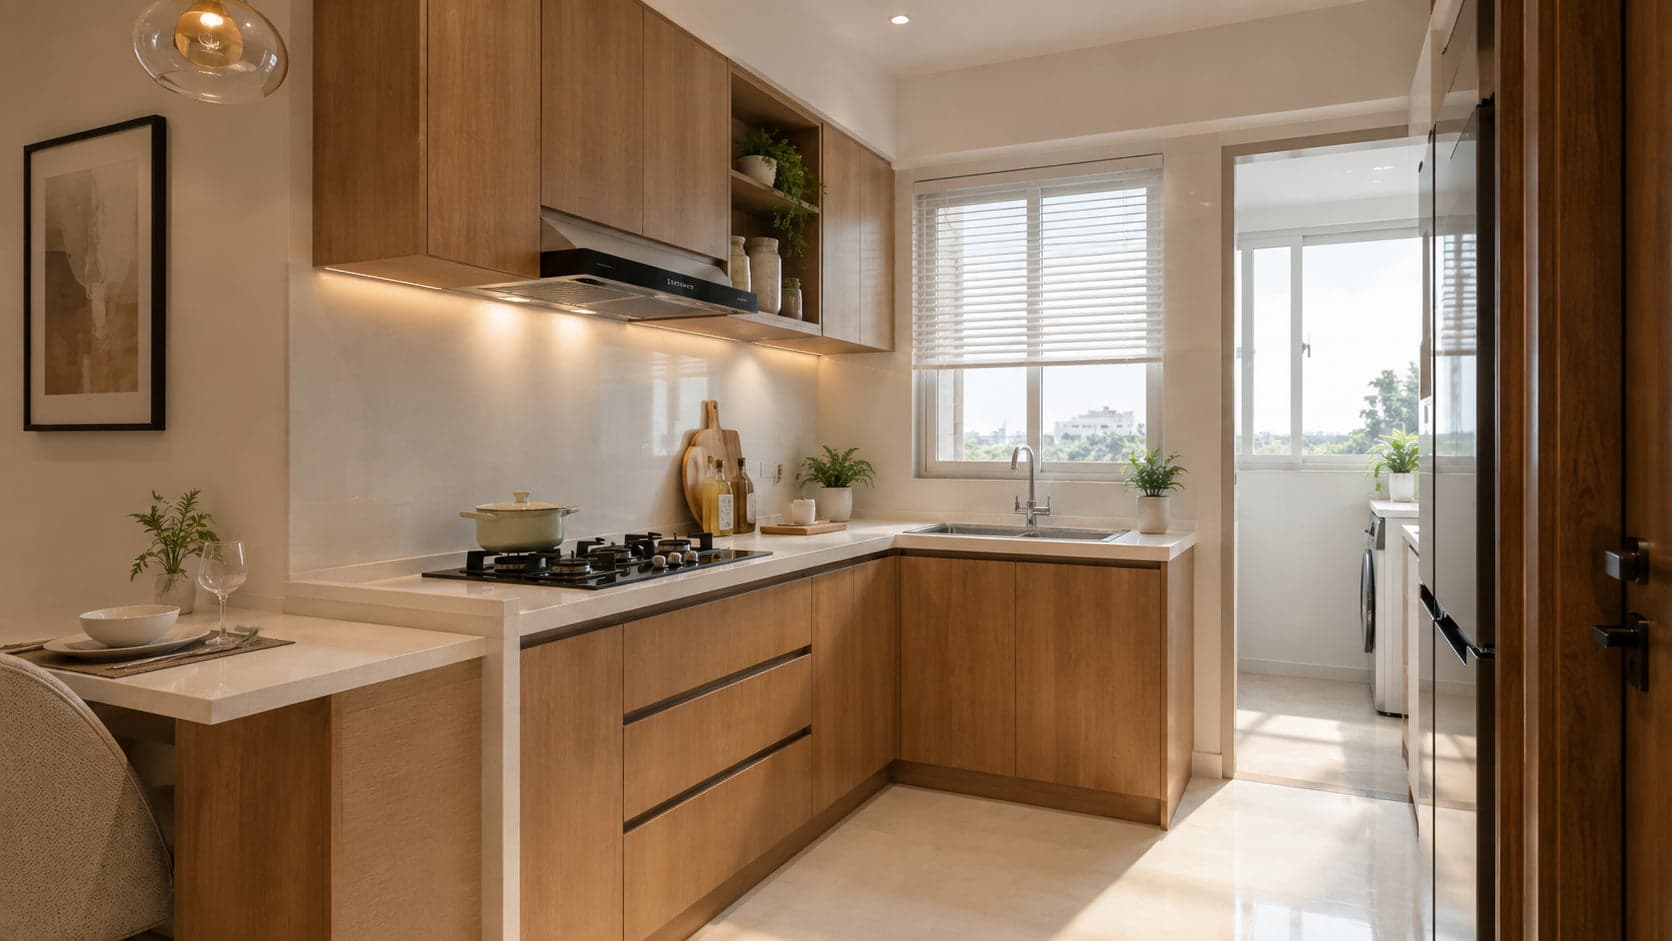
On request
Corner home · 2 balconies
Garden up to 203 sq.ftFirst-floor homes only; the size varies by flat.
West facing · Handover June 2027
On request
Corner home · 2 balconies
Garden up to 329 sq.ftFirst-floor homes only; the size varies by flat.
North facing · Handover June 2027
On request
16 ft living room · Wrap-around balcony
Garden up to 286 sq.ftFirst-floor homes only; the size varies by flat.
East facing · Handover June 2027
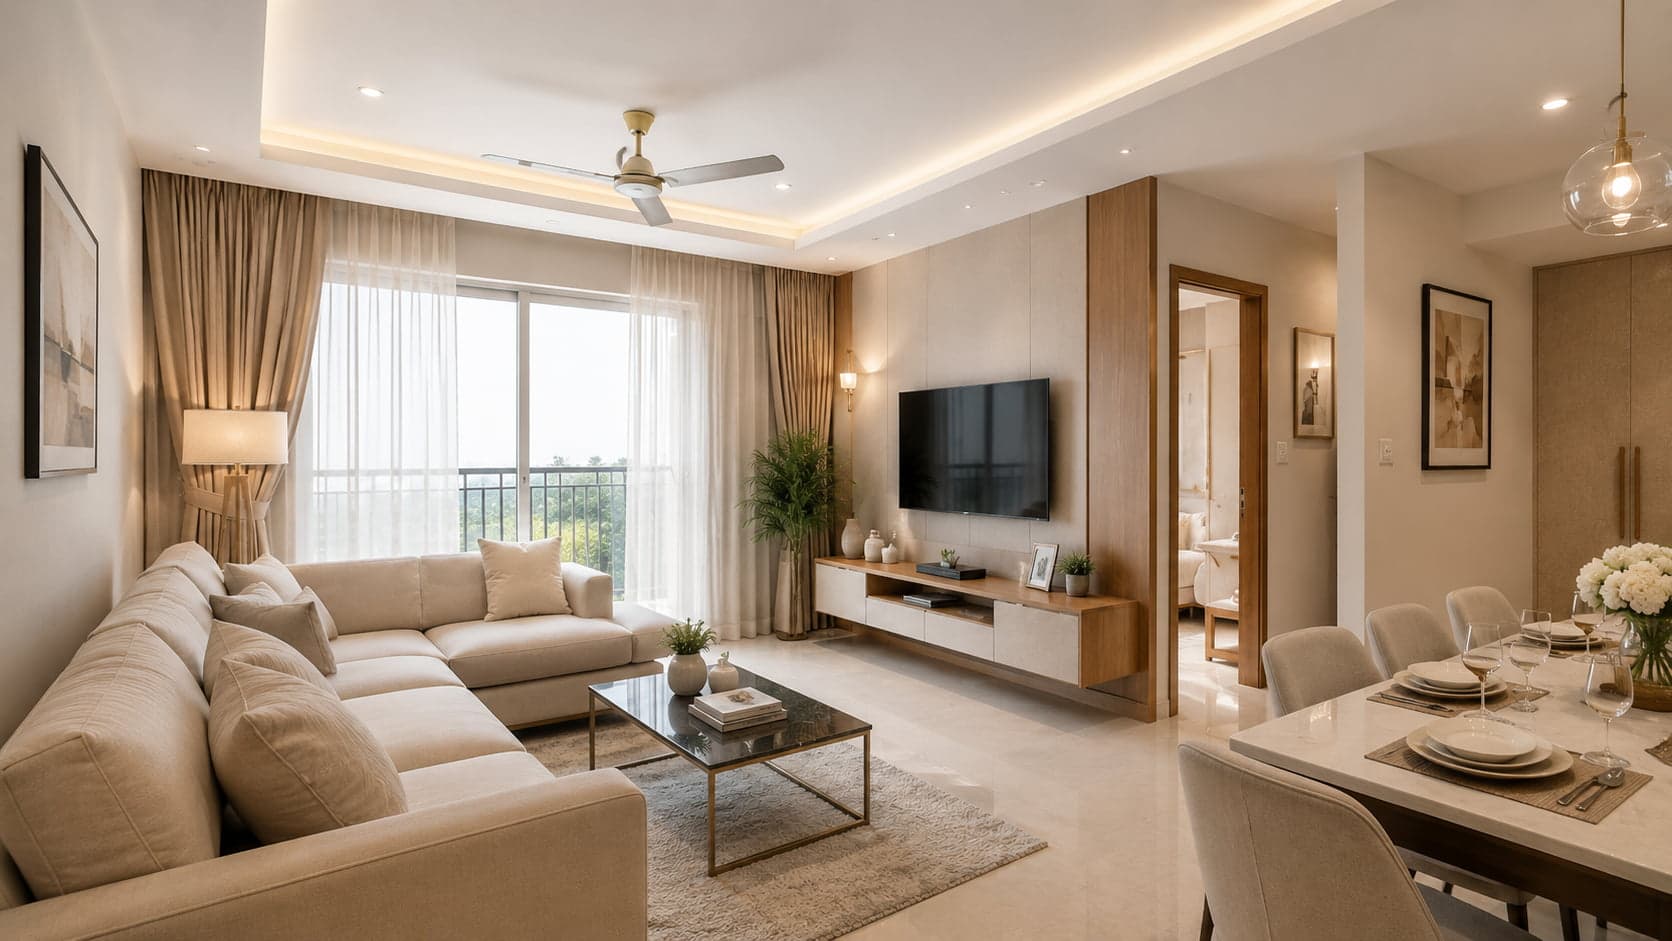
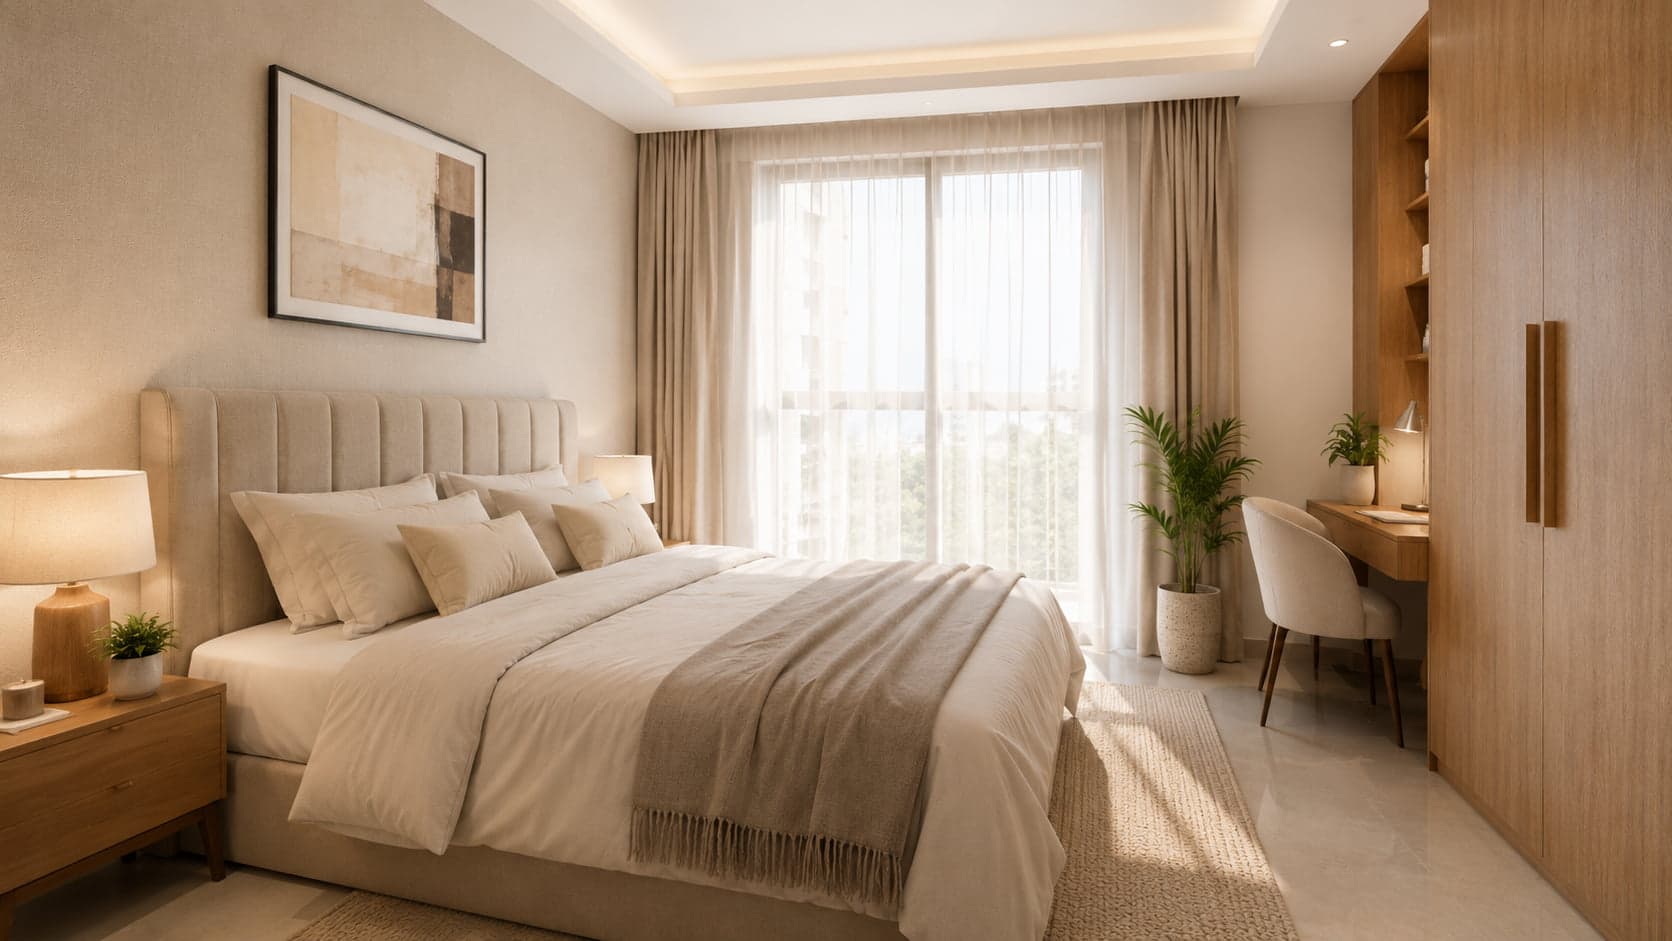
*All-inclusive starting prices, subject to change. Gardens belong to first-floor homes; the floors above have planted balconies. Interiors are artist's impressions.
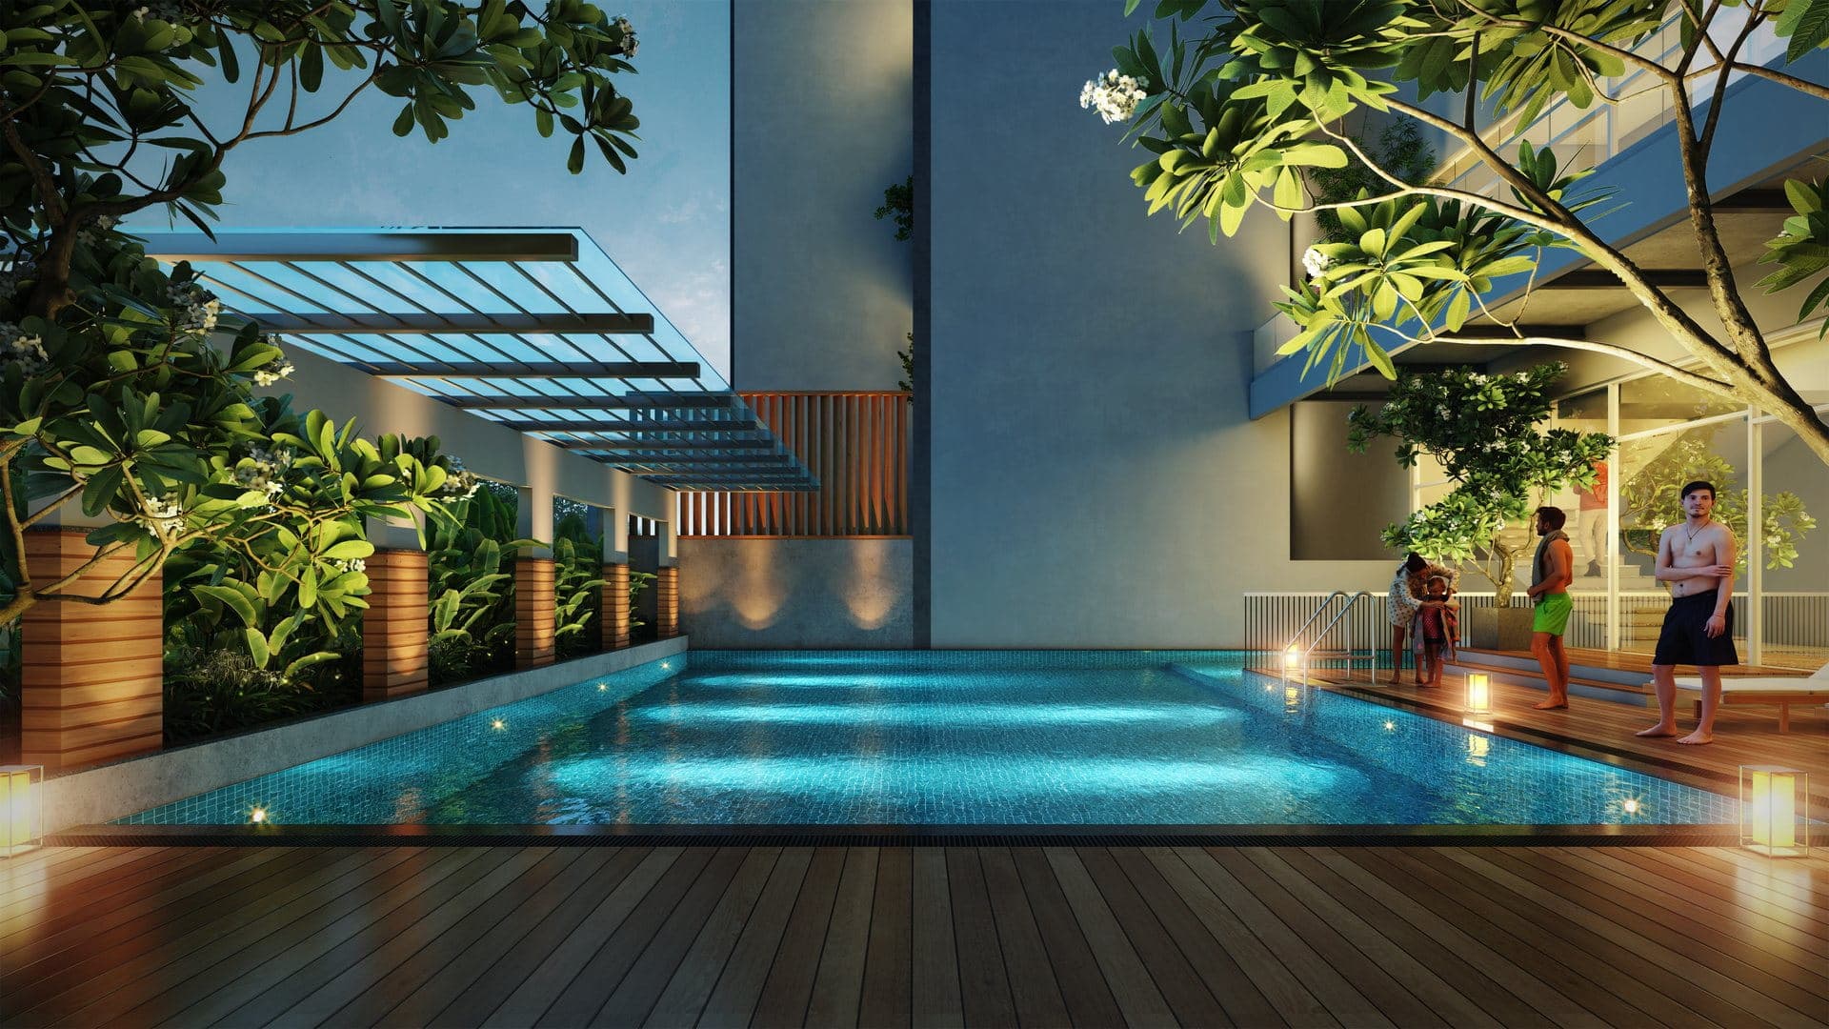
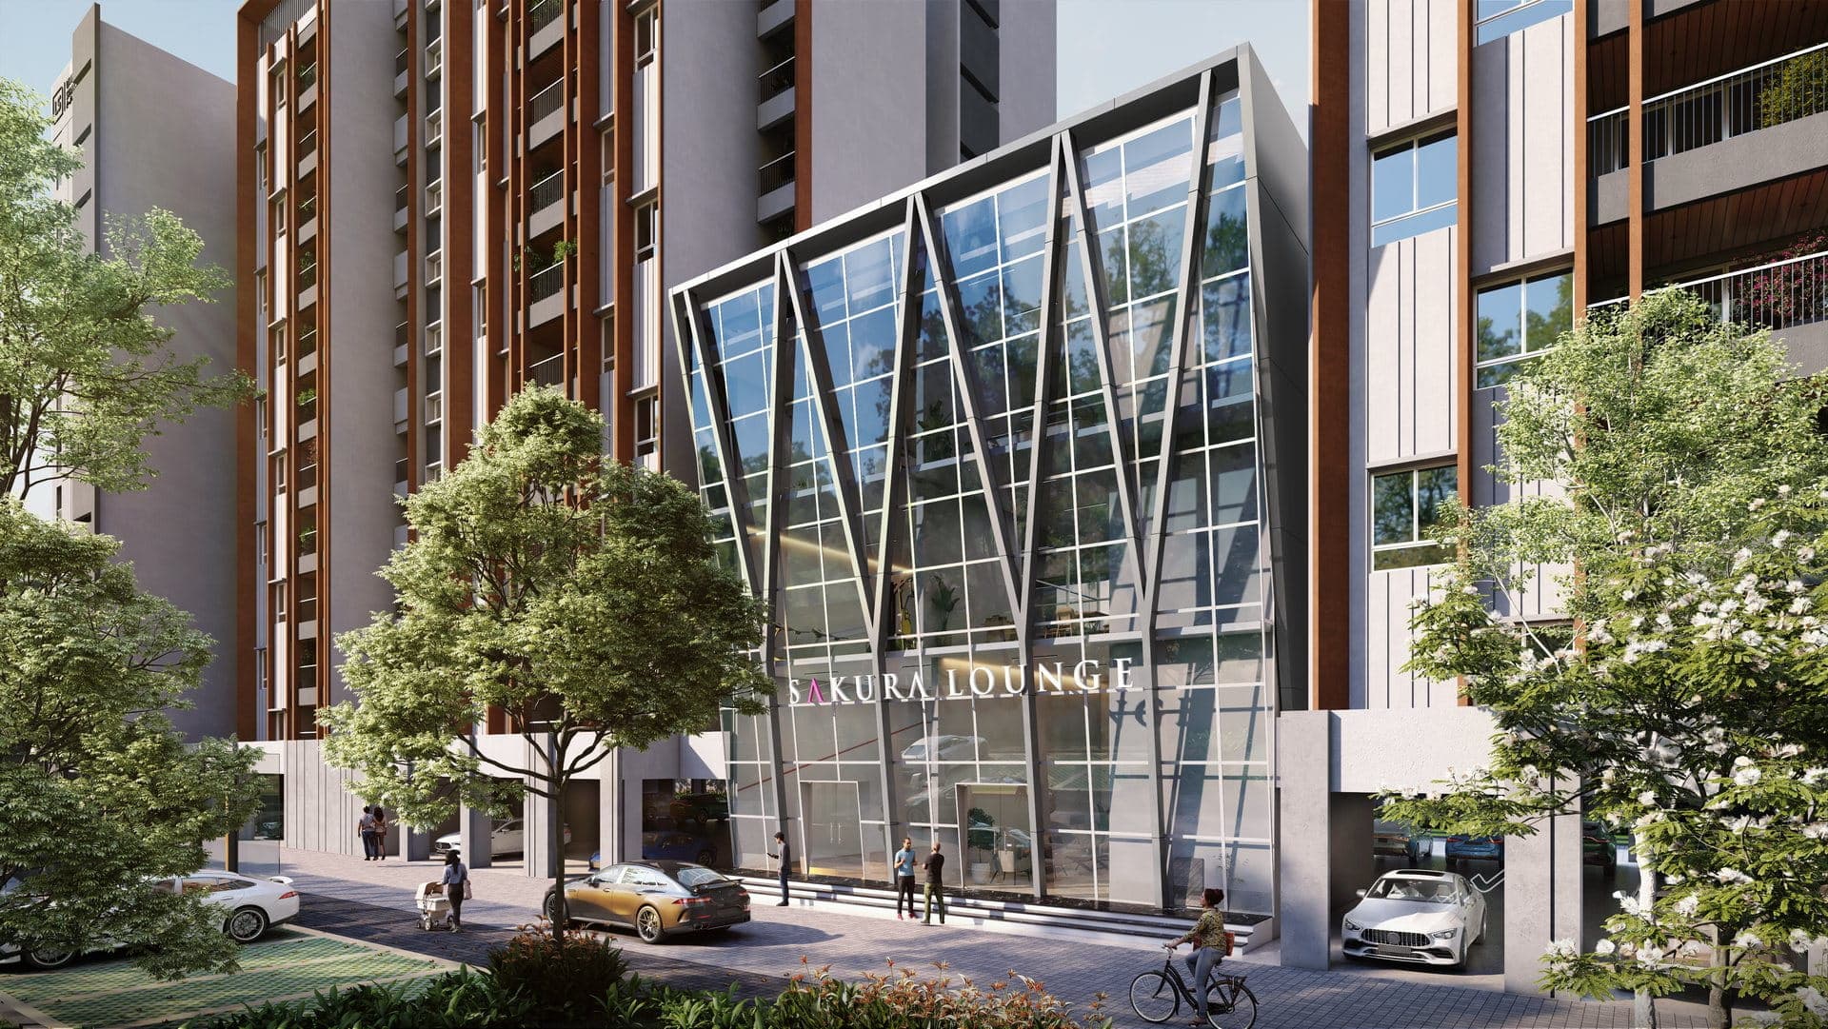
The pool deck sits between the wings, beside the Sakura Lounge.
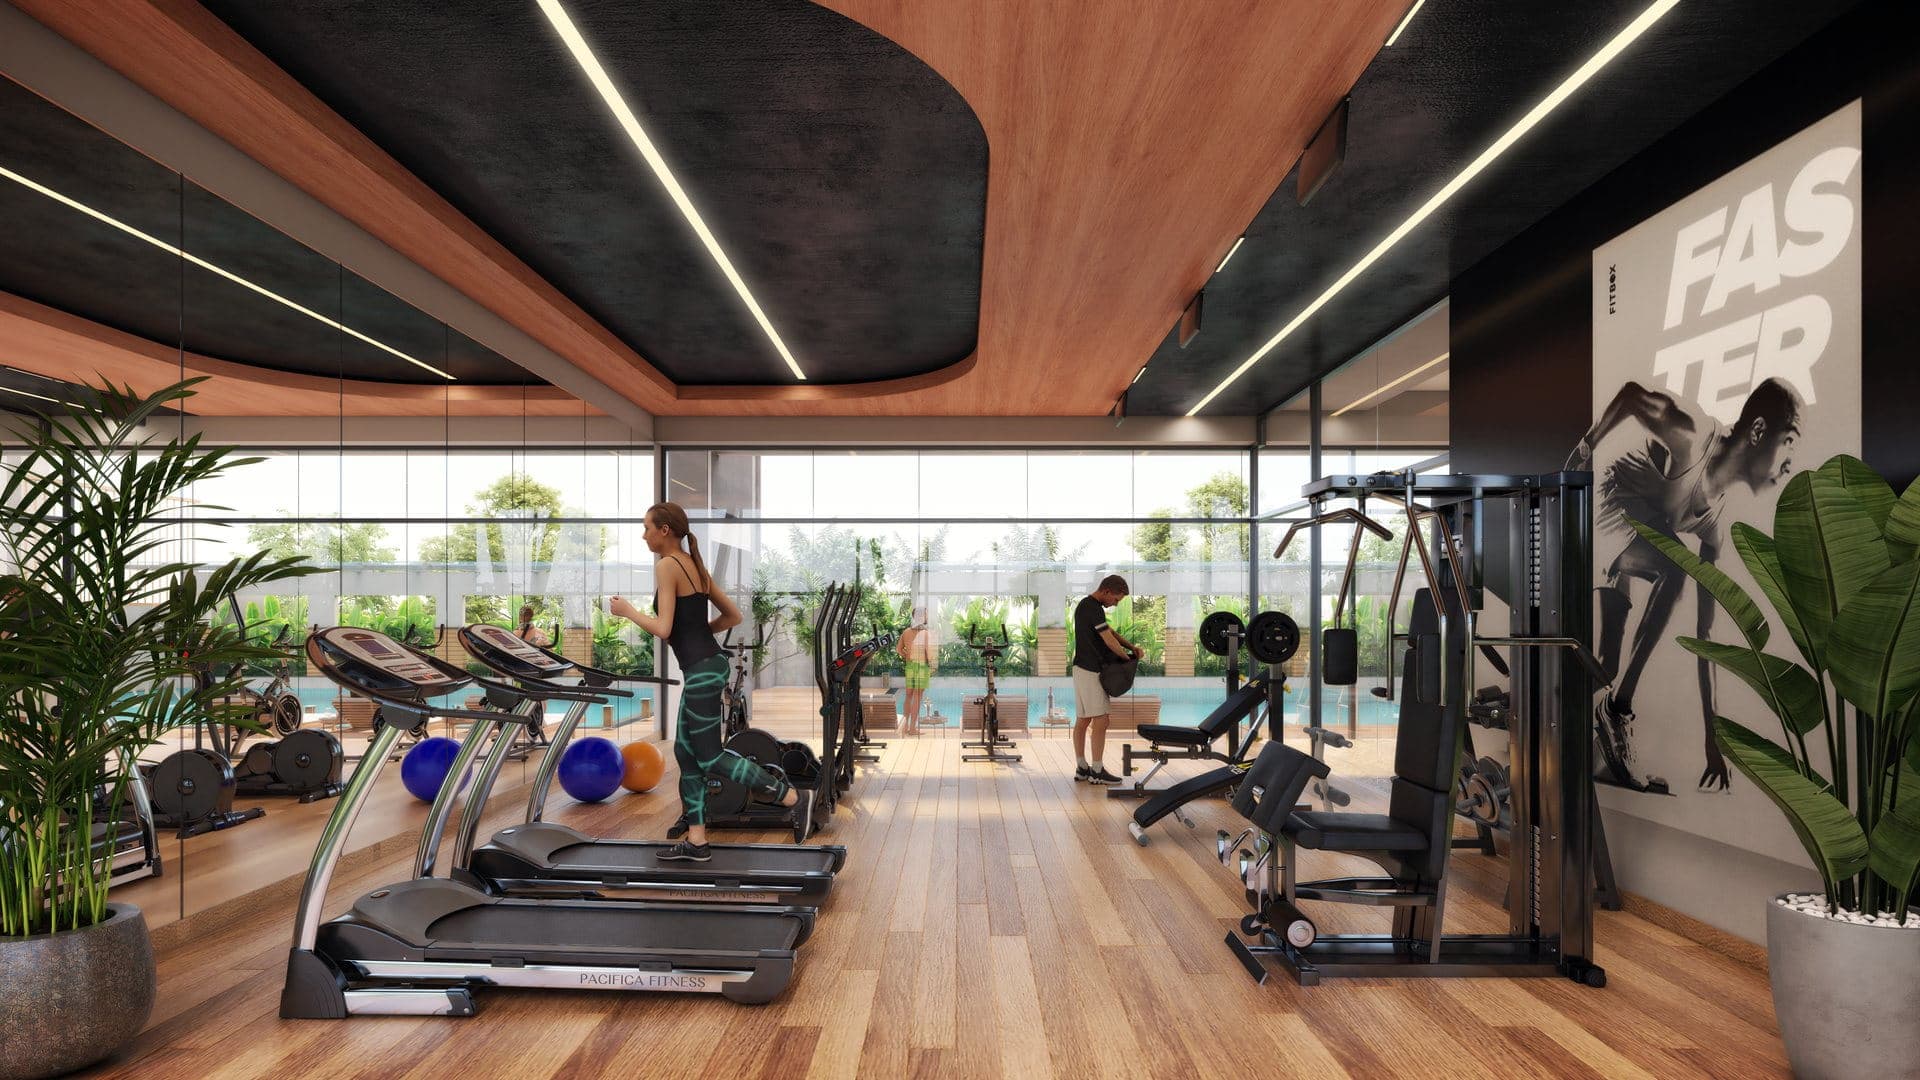
Inside the clubhouse, with a squash court and an indoor games room.
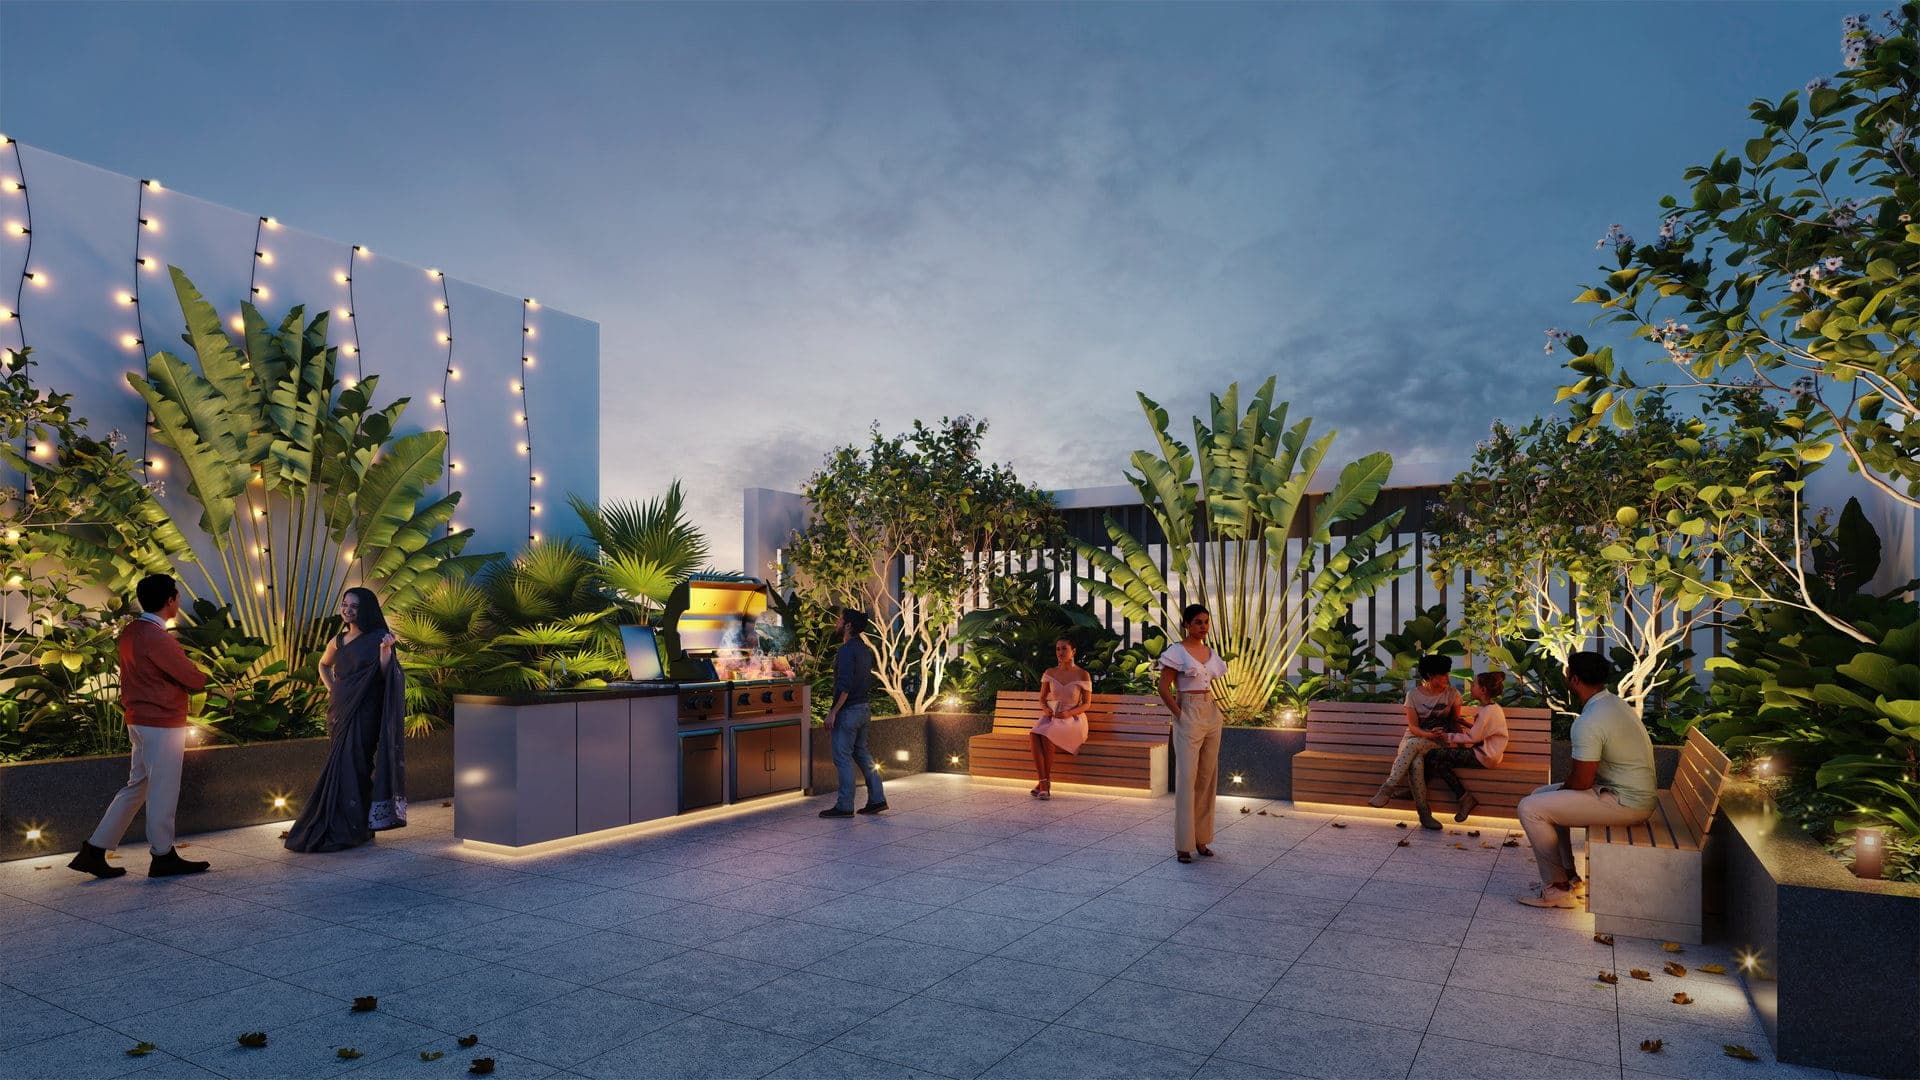
A party court, stage and barbecue counter on the roof.
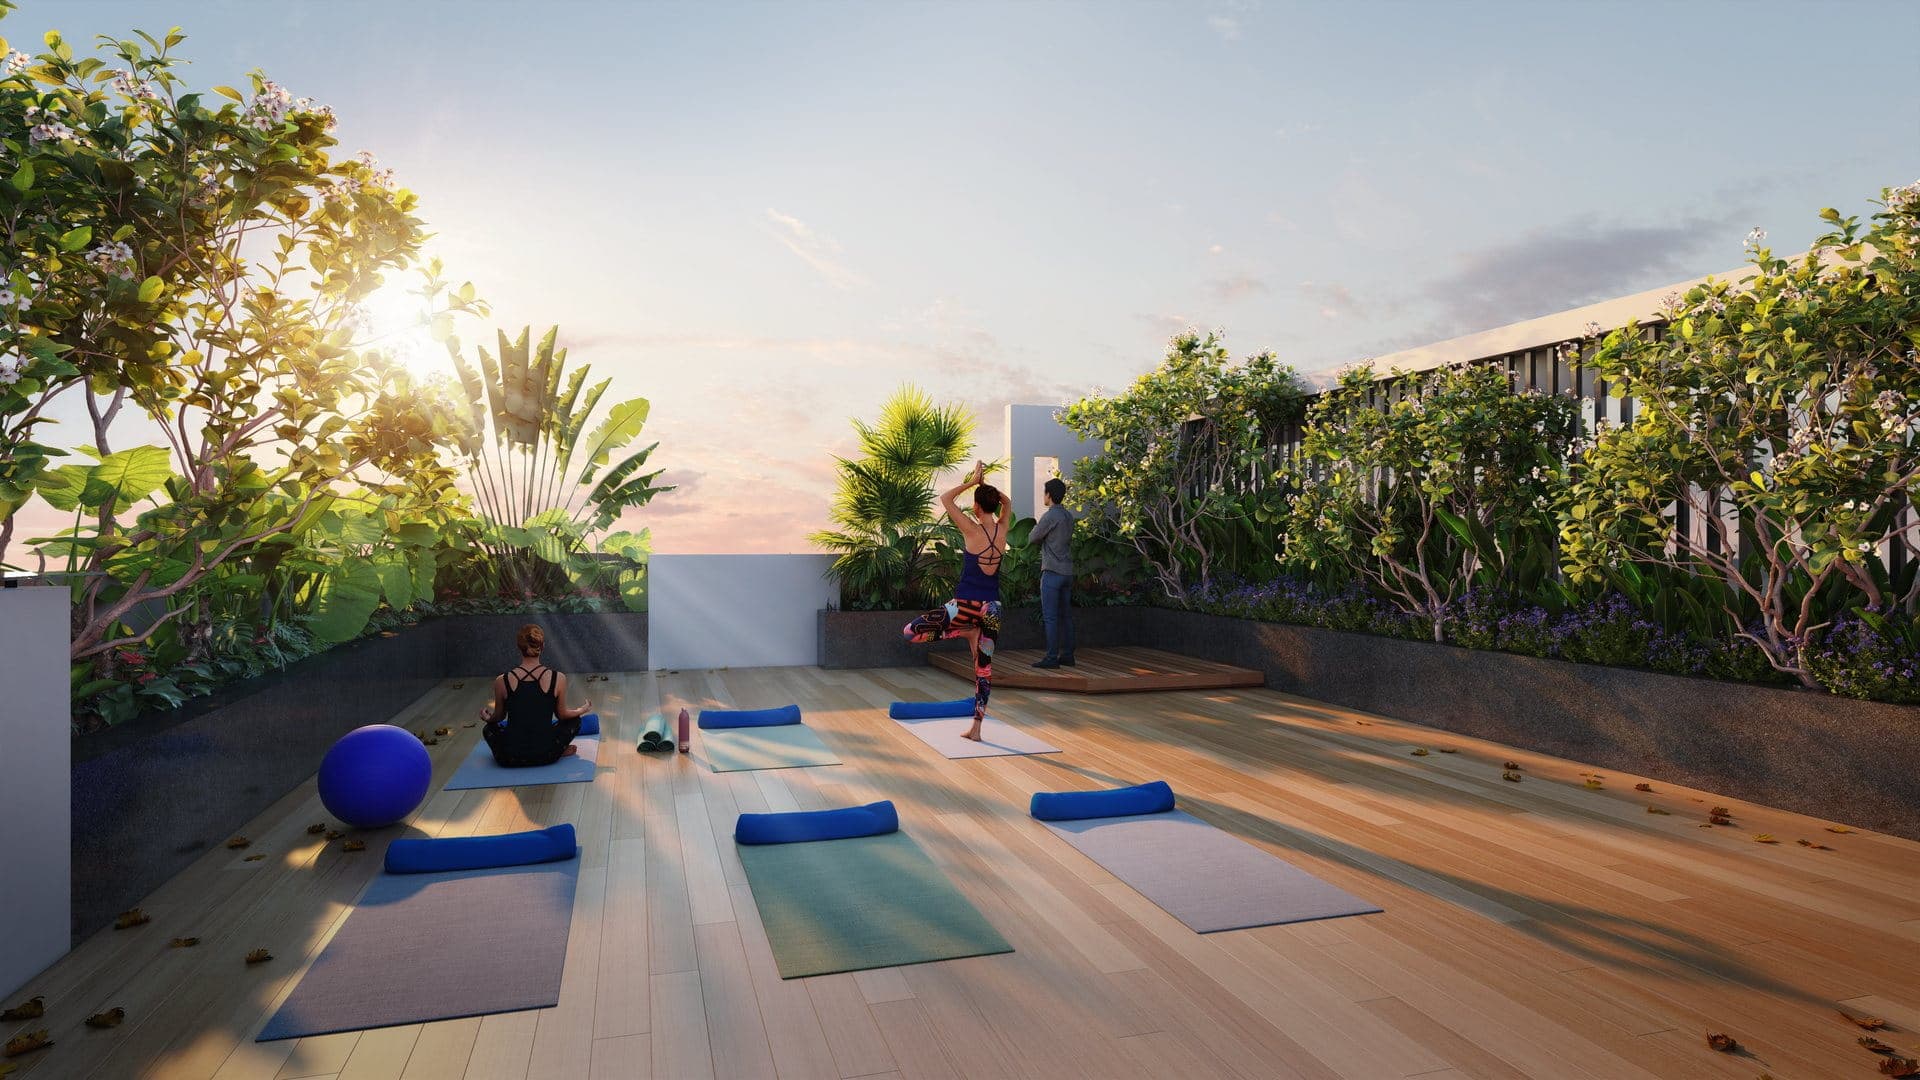
A quiet court on the terrace, edged with planting.
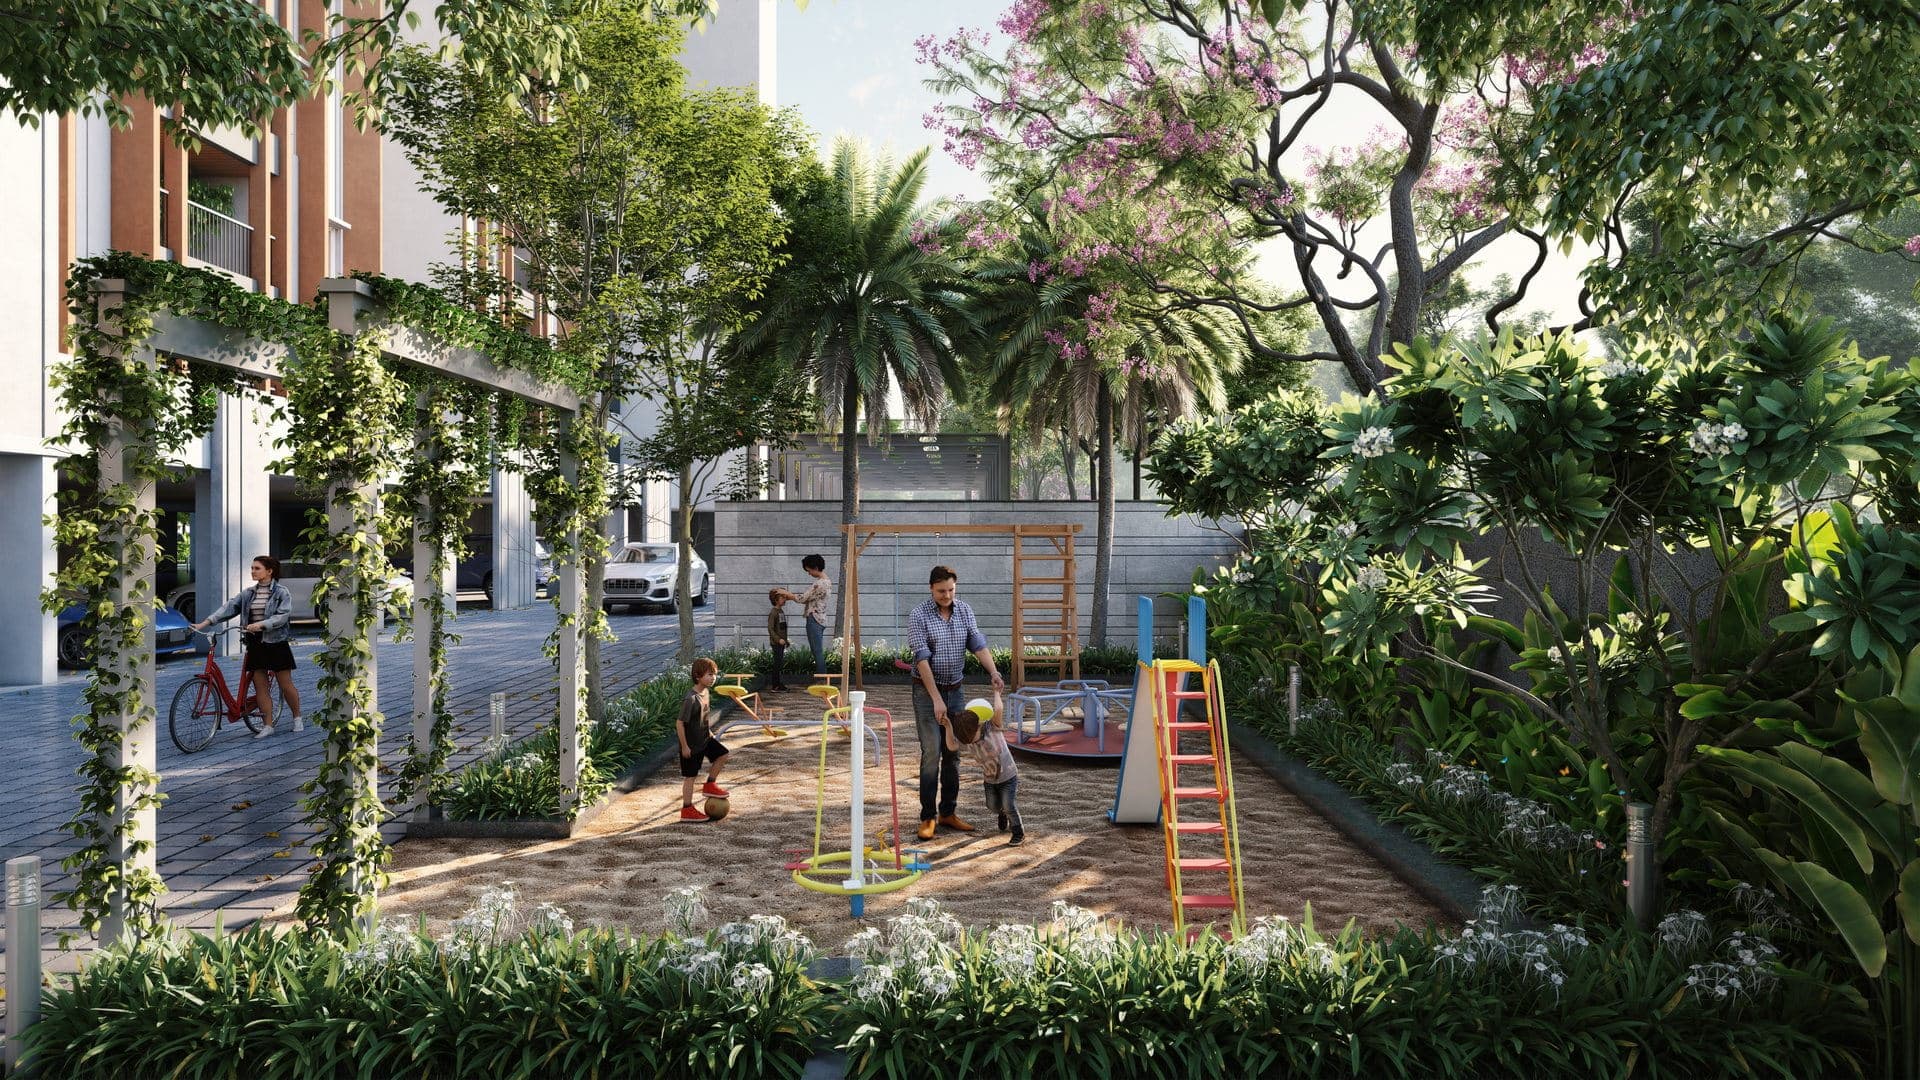
At ground level, with a paw park and an urban forest.
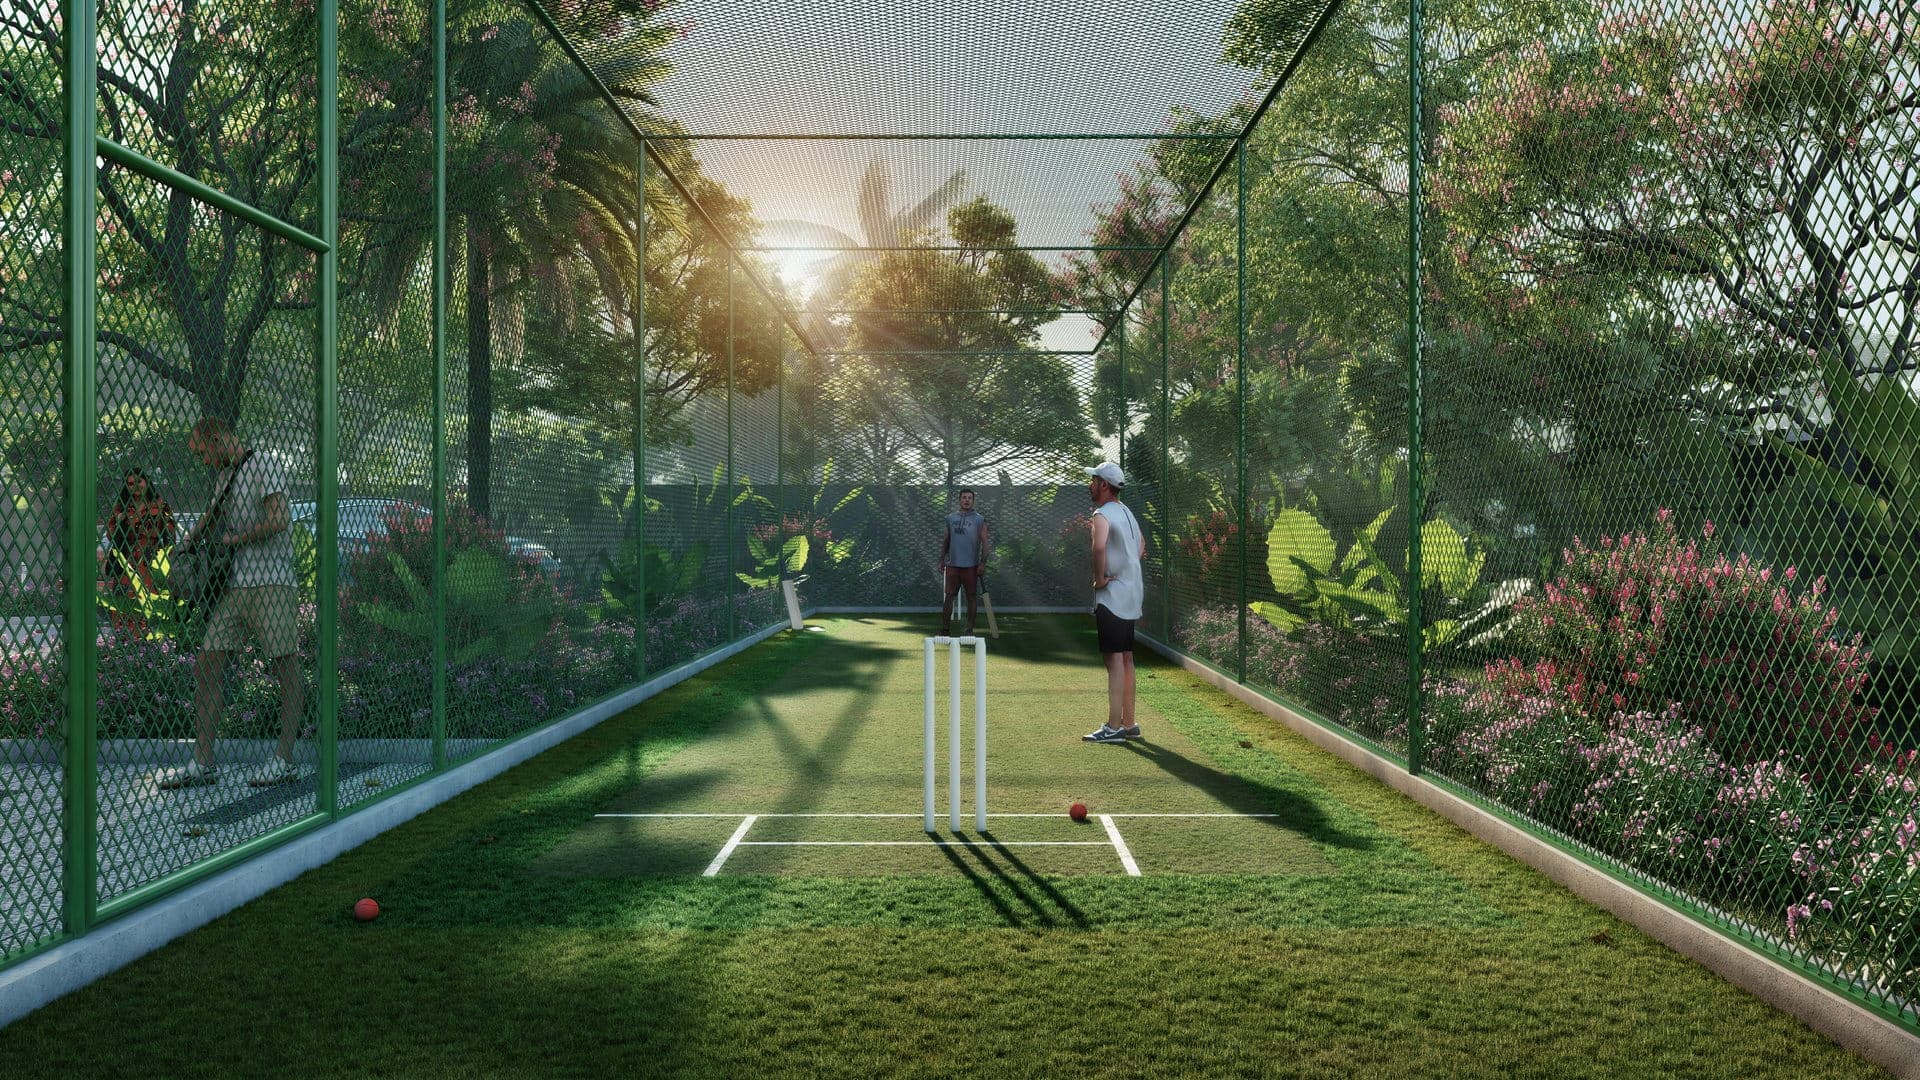
More than thirty amenities across the grounds, clubhouse and roof.
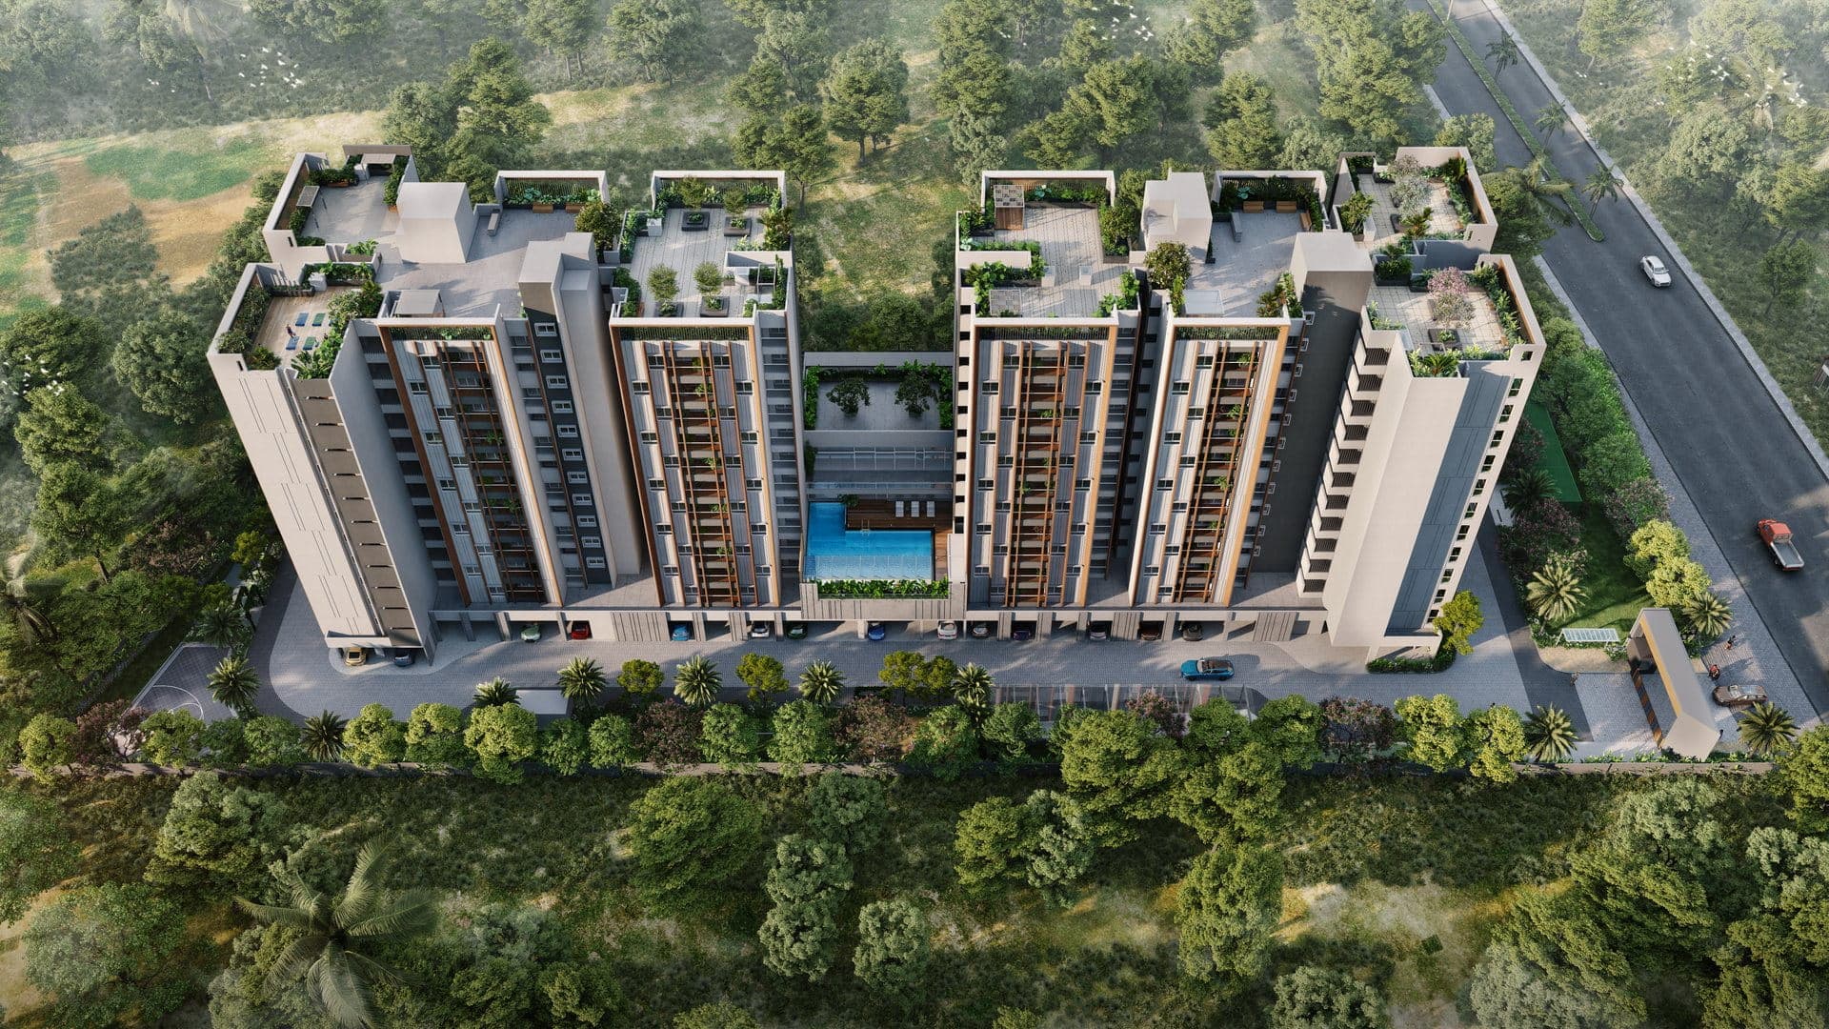
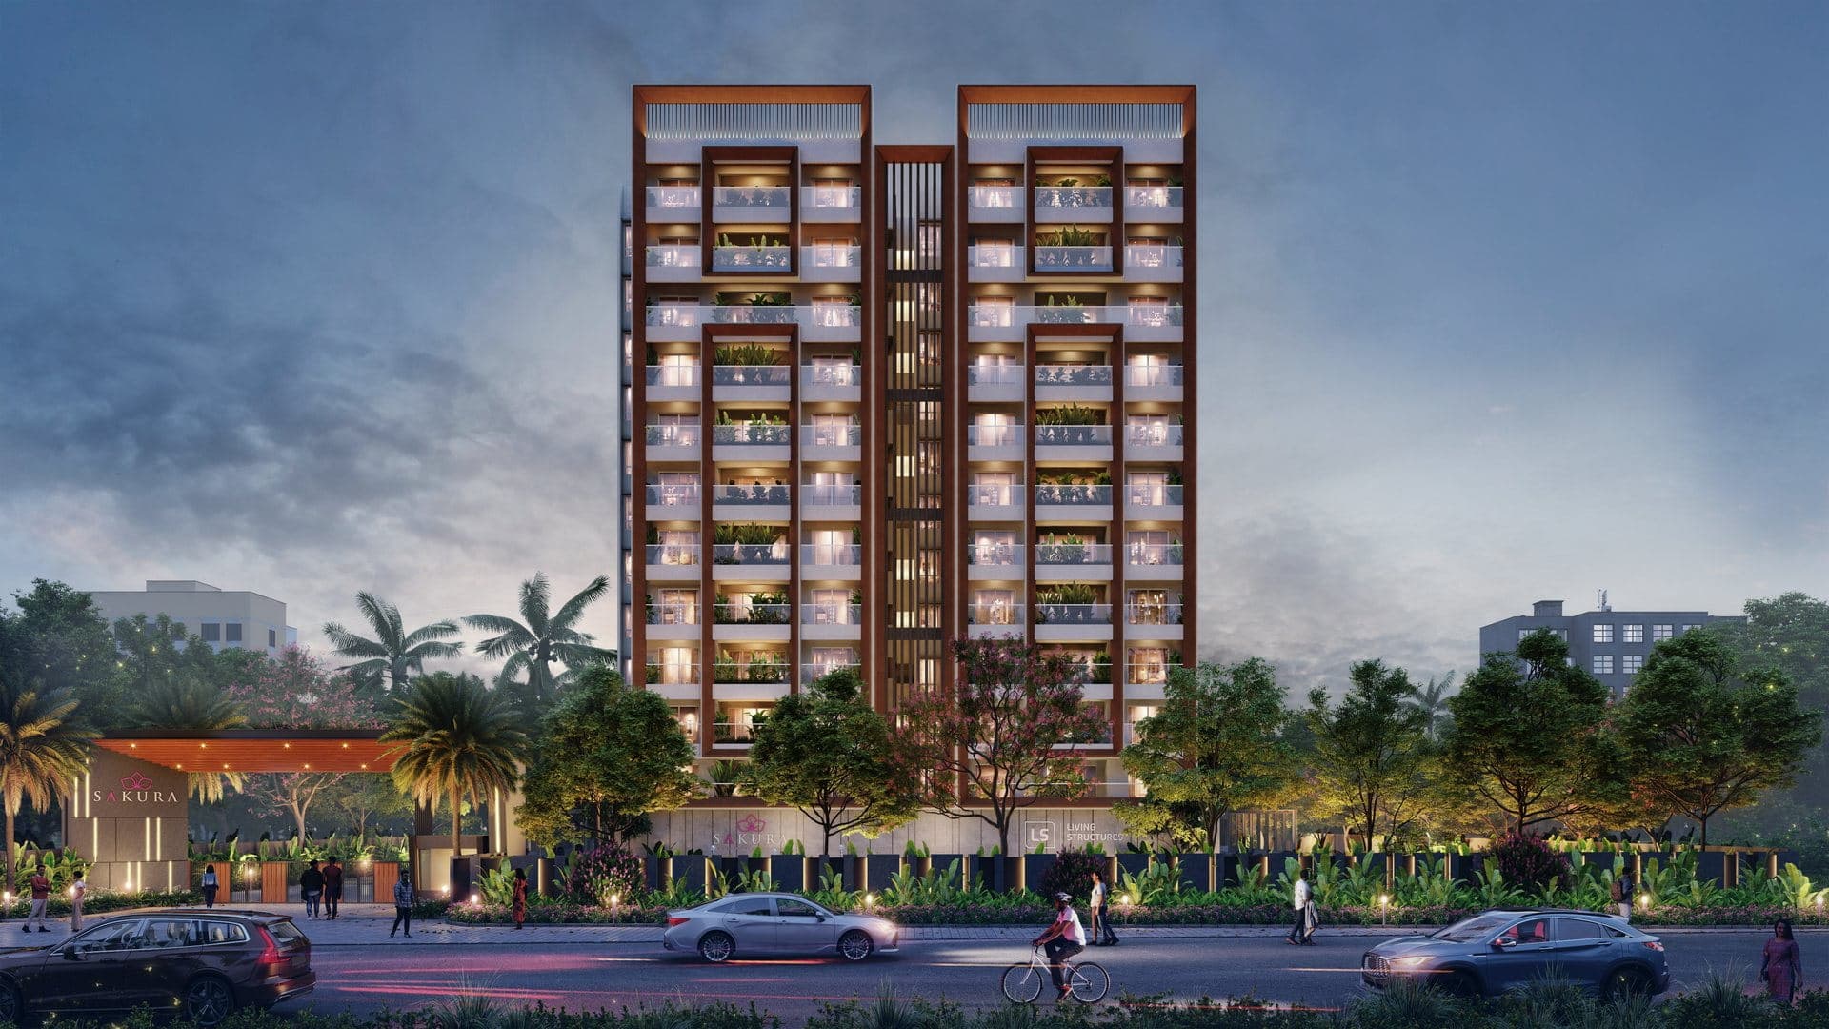
Artist's impressions.
Brands named are those specified, or equivalent as approved by the architect.
Leave your details and someone from the Sakura team calls back, usually within minutes, to understand what you are looking for.
Walk the site opposite to INDUS International School and the model flat, at a time that suits you. The visit is free.
Receive the all-inclusive cost sheet for the home you choose, with help planning the payments through to the June 2027 handover.
LS Sakura is registered with Karnataka RERA under PRM/KA/RERA/1251/308/PR/120225/007497, and approved by STRR and BMRDA.
Or call +91 63648 63931
Tell us which home interests you. We will call back to arrange a guided visit and share the floor plans and the all-inclusive cost sheet.